Seller represented by:
Jayme Foster
with
Re/Max of Chico
Buyer represented by:
Heather Gorman
with
Willow & Birch Realty, Inc
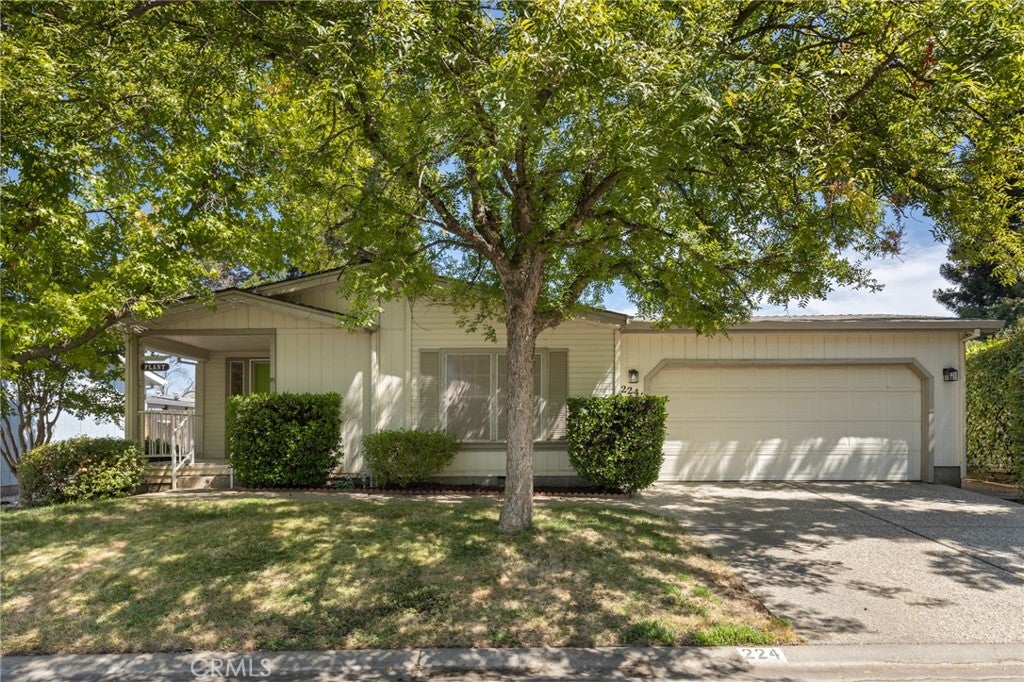
- Sold
- Manufactured In Park
2050 Springfield #224 DR, Chico, CA 95928 2050 Springfield #224 Get directions
$150,000- Age 36 Years
- Parking 2 car garage
- MLS# SN26182544
- Sold October 26, 2026
Overview
Welcome to Springfield Manor, Chico's premier 55+ gated community! This beautifully maintained manufactured home offers easy and convenient living in a wonderful location. Step inside to the bright and open living spaces and you'll feel right at home with vaulted ceilings, tasteful laminate flooring and large living spaces. The kitchen includes tile countertops, plenty of cabinet space and opens seamlessly to the dining and living areas. The floorplan is perfect with two spacious bedrooms on opposite sides of the home, both with walk-in closets, ample storage with the private primary bedroom ideally tucked towards the back of the home. Additional features include large covered patio out back and a fully fenced and low maintenance backyard, 2 car garage and ample storage throughout the home. Community amenities include a pool, clubhouse, and fitness center, offering the perfect lifestyle for active adults. Whether you're enjoying a workout, joining neighbors for social events, or simply unwinding at home, Springfield Manor has it all. Don't miss this opportunity to enjoy easy, low-maintenance living in a vibrant and desirable community close to restuaruants, Meriam Park and shopping.
- Upcoming Open Houses
- Friday, August 21, 2026
- 1:00 PM - 3:00 PM
- Upcoming Open Houses
- Saturday, August 29, 2026
- 1:00 PM - 3:00 PM
- Upcoming Open Houses
- Saturday, September 5, 2026
- 1:00 PM - 3:00 PM
- Upcoming Open Houses
- Saturday, September 12, 2026
- 1:00 PM - 3:00 PM
- Seller represented by:
- REALTOR ® Jayme Foster
- Buyer represented by:
- REALTOR ® Heather Gorman with Willow & Birch Realty, Inc
Features
Interior Features
- Ceiling Fan(s)
- High Ceilings
- Open Floorplan
- Tile Counters
- Walk-In Closet(s)
Appliances
- Dishwasher
- Gas Range
- Refrigerator
Laundry Features
- Laundry Room
Flooring
- Carpet
- Laminate
Cooling
- Central Air
Heating
- Central
Patio and porch
- Covered
- Deck
Pool and Spa
- Association
- Community
- Private Pool: No
Lot
- Back Yard
Garage and Parking
- Attached
- Driveway
- Garage
- Parking Total: 4
- Open Parking Sapces: 2
- Garage Spaces: 2
- Garage: Yes
- Attached Garage: Yes
Property
- View: Neighborhood
Community Features
- Street Lights
- Suburban
- Pool
Sewer
- Public Sewer
Water Source
- Public
Accessibility
- Safe Emergency Egress from Home
We're sorry we have no data related to schools for this listing.
- 2050 Springfield #224, Chico, CA 95928 $150,000
- 2 Beds 2 Baths 1,404 Sq. ft.
Find out what your home is worth
-
Jayme Foster
REALTOR® - Remax of Chico 1834 Mangrove Avenue , Chico, CA 95926
- Business (530) 592-6211
- Email [email protected]
- Areas Served Chico and all of Butte County
- Specializations Buying & Selling