Seller represented by:
Jayme Foster
with
Re/Max of Chico


- Active
- Single Family Residence
9 Harkness Court Ct, Chico, CA 95973 9 Harkness Court Get directions
$679,000- Age 1 Year
- Parking 3 car garage
- MLS# SN26171097
- Listed August 07, 2026
Overview
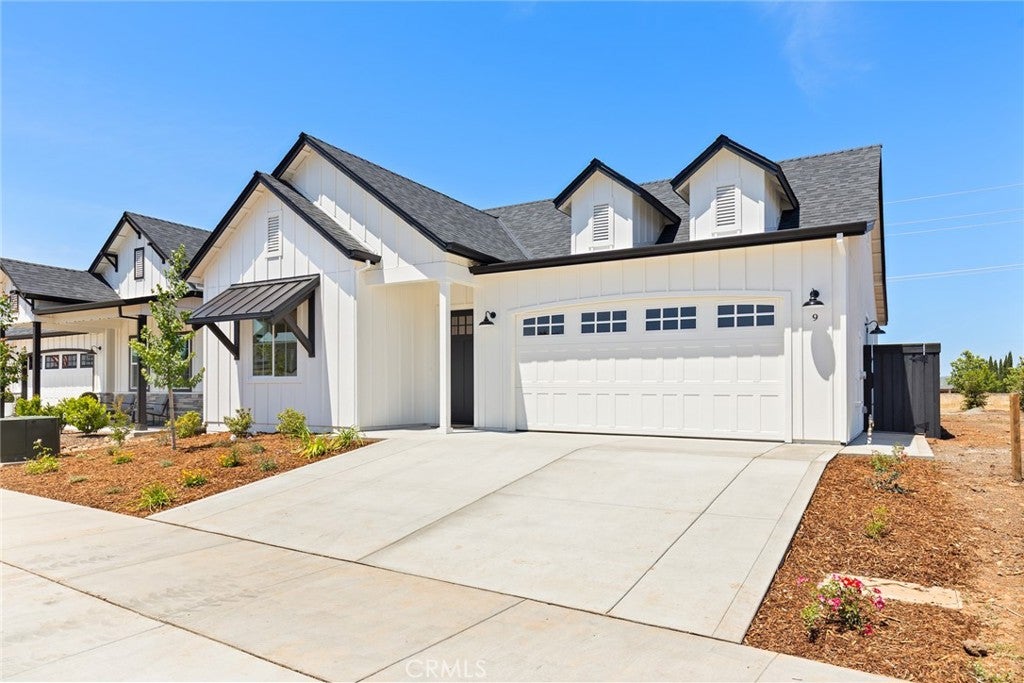
Welcome to 9 Harkness Court—high-end new construction in an amazing location near Upper Park, Hancock Park, schools, and shopping. This beautiful 1,995 sq ft home offers 3 bedrooms, 2.5 bathrooms, and a 3-car garage with a drive-thru tandem bay that provides access to the huge landscaped backyard. This home was built with luxury and comfort in mind, featuring soaring ceilings, wide hallways, and high-end finishes throughout. Step into the huge living space where there's an abundance of light from the large bay of windows in the dining area with views of the foothills. Features include beautiful 2" wood blinds, luxury vinyl plank flooring, quartz countertops, a farmhouse kitchen sink, a kitchen island with a prep sink, subway tile backsplash, and a gorgeous GE stainless steel appliance package. Bathrooms feature quartz countertops, and the primary bath includes a quartz shower surround. Additional highlights include a huge covered patio, solid-core doors, and high-quality fixtures throughout. You’ll also love the OWNED SOLAR system for low energy costs, along with extra insulation, a beautifully stained cedar fence with metal posts, and a huge fully landscaped backyard with room for a pool. Make your appointment today to see this stunning farmhouse close to Hancock Park, the Sycamore Creek bike trail, schools, and shopping!
- Upcoming Open Houses
- Saturday, August 8, 2026
- 12:00 PM - 2:00 PM
- Upcoming Open Houses
- Wednesday, August 12, 2026
- 9:00 AM - 12:00 PM
- Upcoming Open Houses
- Saturday, August 15, 2026
- 12:00 PM - 2:00 PM
Features
Interior Features
- High Ceilings
- Open Floorplan
- Walk-In Closet(s)
Appliances
- Instant Hot Water
Laundry Features
- Washer Hookup
- Electric Dryer Hookup
- Gas Dryer Hookup
- Inside
Flooring
- Vinyl
Cooling
- Central Air
Heating
- Central
Fireplaces
- Has Firepace: No
Fireplace Features
- None
Patio and porch
- Covered
Pool and Spa
- None
- None
- Private Pool: No
Lot
- Rectangular Lot
- 0.1534 acres
- Lot Size: 6683 sq ft
- Lot Size Area: 6683
Garage and Parking
- Attached
- Driveway
- Garage
- Parking Total: 6
- Open Parking Sapces: 3
- Garage Spaces: 3
- Garage: Yes
- Attached Garage: Yes
Property
- View: Neighborhood
Construction Details
- Slab
Community Features
- Sidewalks
Utilities
- Electricity Connected
- Natural Gas Connected
- Sewer Connected
Sewer
- Public Sewer
Water Source
- Public
Security
- Smoke Detector(s)
We're sorry we have no data related to schools for this listing.
- 9 Harkness Court, Chico, CA 95973 $679,000
- 3 Beds 2 Baths 1 Partial Bath 1,995 Sq. ft. 6,683 Sq. ft. Lot
Request a Showing
-
Jayme Foster
REALTOR® - Remax of Chico 1834 Mangrove Avenue , Chico, CA 95926
- Business (530) 592-6211
- Email [email protected]
- Areas Served Chico and all of Butte County
- Specializations Buying & Selling